MENU

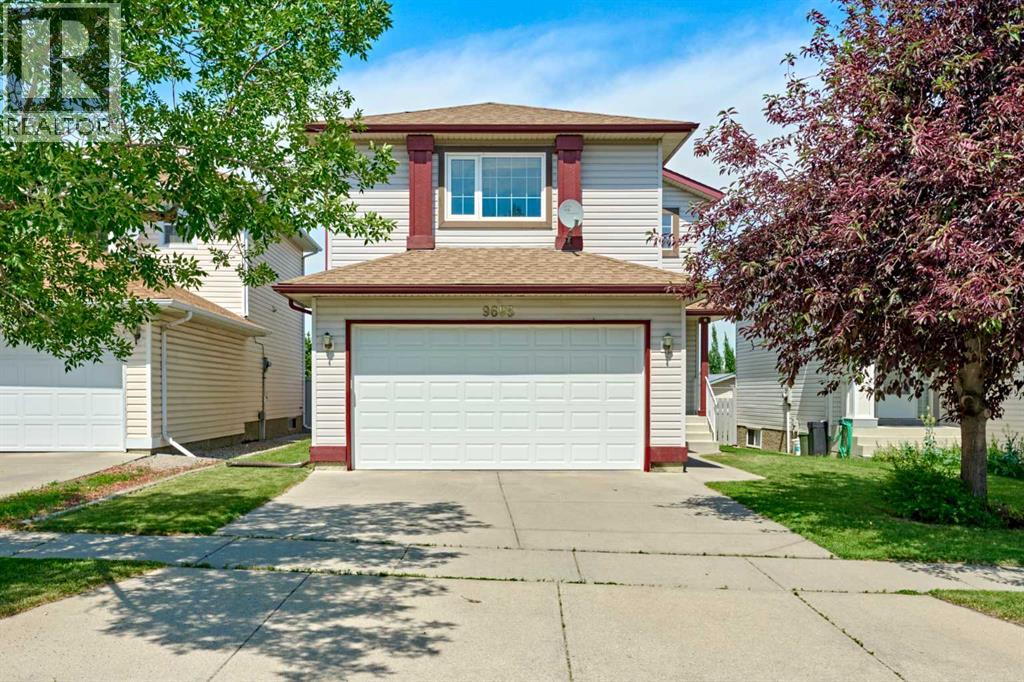
9683 Hidden Valley Drive Nw Calgary, Alberta T3A 5P8

4 Bedroom
4 Bathroom
1,840 ft2
Fireplace
None
Forced Air
$665,000
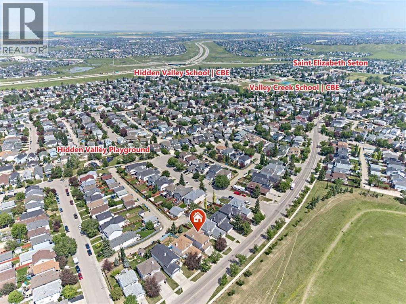
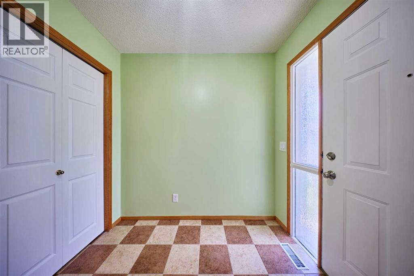
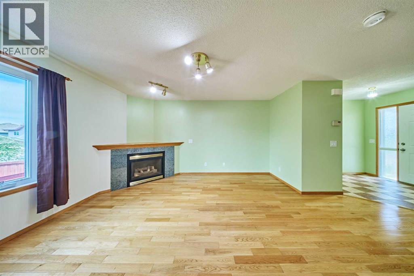
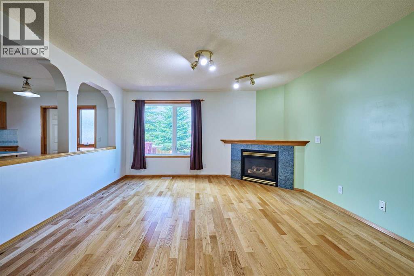
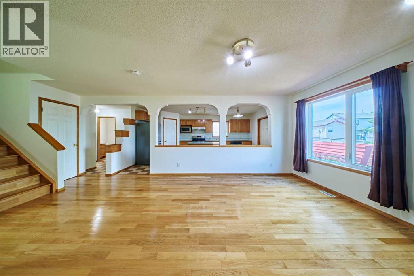
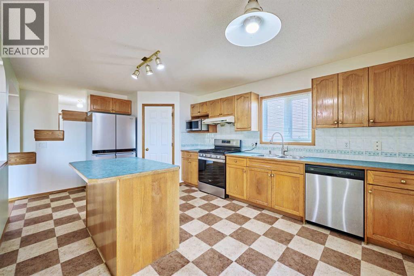
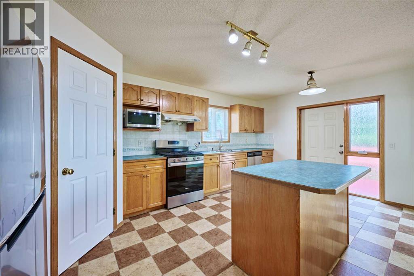
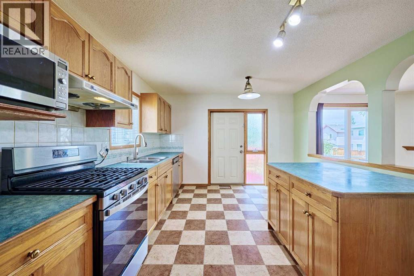
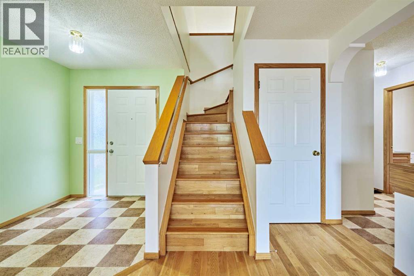
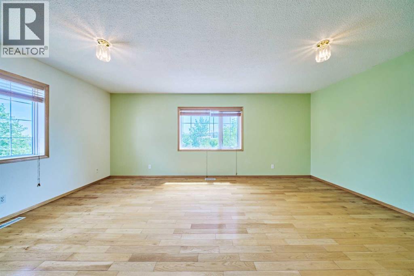
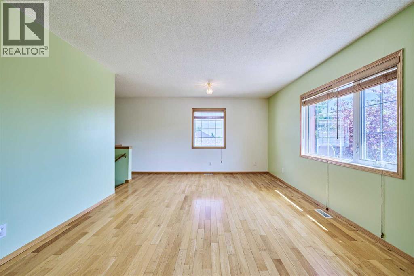
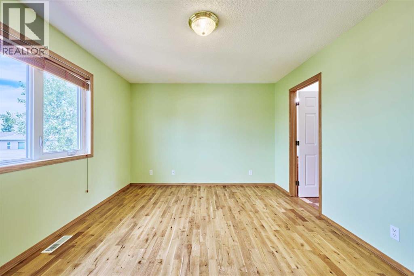
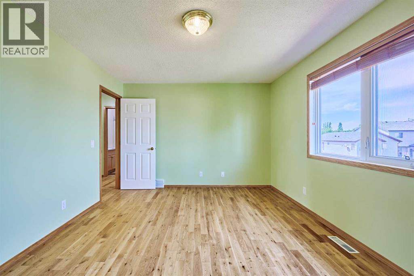
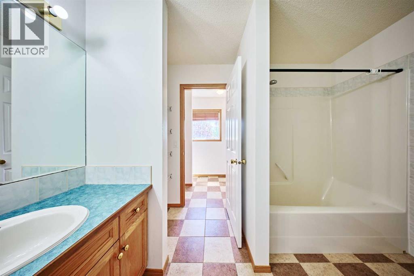
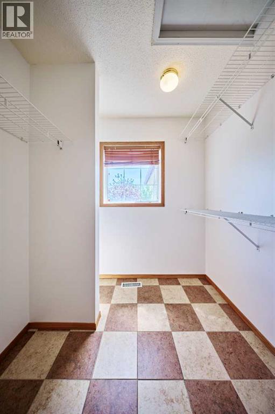
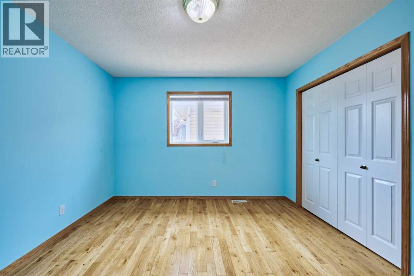
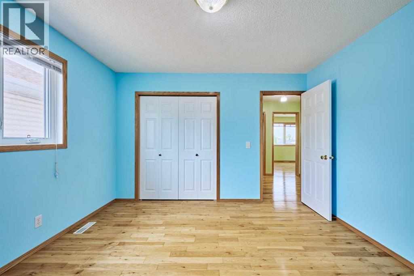
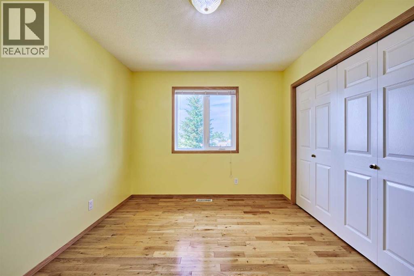
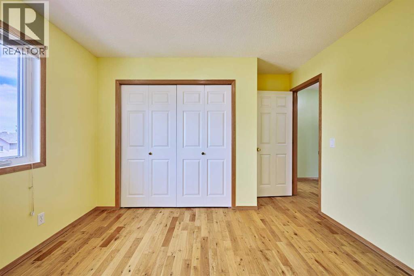
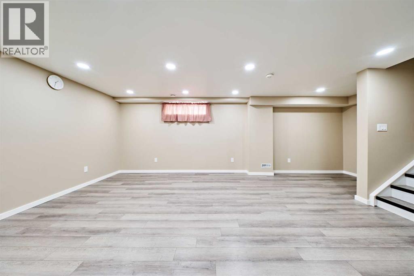
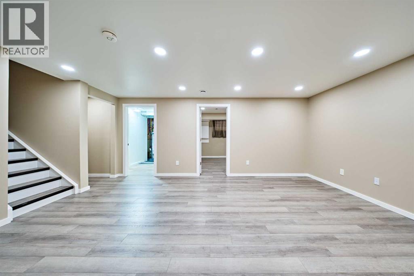
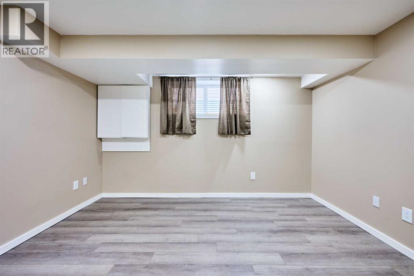
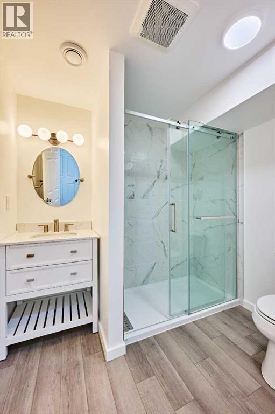
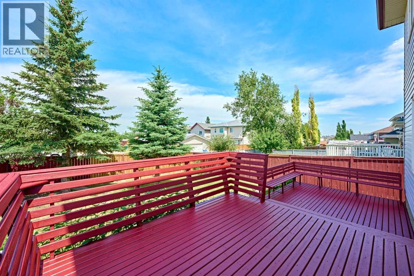
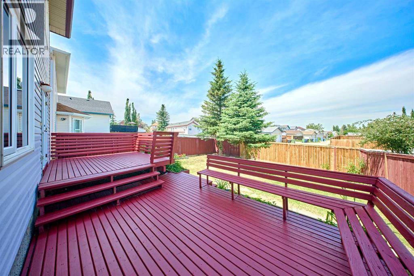
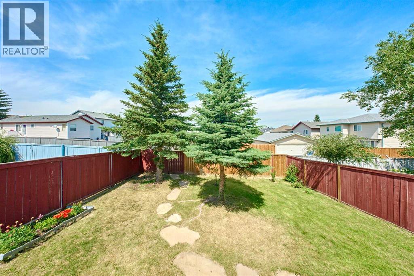
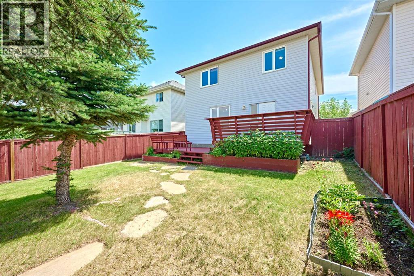
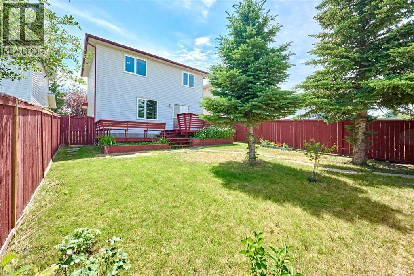
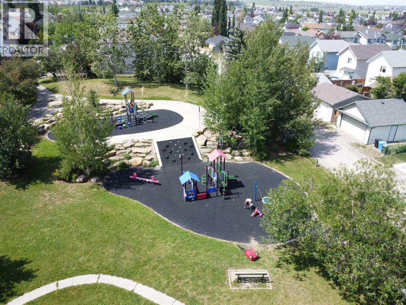
Welcome to this beautifully updated 2-story in a family friendly community. Owners have lived here 21 years, making thoughtful updates over the years. NATURAL OAK HARDWOOD runs seamlessly from main floor up staircase to all principal rooms upstairs. NEWER LUX CASEMENT WINDOWS. Living room features a corner gas fireplace. Oak kitchen offers newer appliances including a gas range with center burner for griddle. A spacious CORNER WALK-IN PANTRY is perfect for all your storage needs. Upstairs you will find gleaming hardwood in the bonus room and all 3 bedrooms. The basement is developed with all required permits including "electrical", "plumbing", and "building permit". There are no short cuts made here. The 4th bedroom has a proper egress window to meet fire safety code. The 3-piece bath is completed with premium grade plumbing fixtures built for durability. Large spacious rec room adds versatile functionality. The back yard is fully fenced and has access to back lane. The community of Hidden Valley features parks & pathways, playgrounds, and 3 schools (Hidden Valley School K-4, Valley Creek School 5-9, Saint Elizabeth Seton School K-9). There are also tennis courts and an outdoor skating rink. Overall, a very well cared for home and ready for immediate possession. Perfect for a growing family! (id:54670)
Property Details
| MLS® Number | A2327578 |
| Property Type | Single Family |
| Community Name | Hidden Valley |
| Amenities Near By | Playground, Recreation Nearby, Schools |
| Features | See Remarks, Back Lane, Pvc Window, No Animal Home, No Smoking Home, Level |
| Parking Space Total | 4 |
| Plan | 9511399 |
| Structure | Deck |
Building
| Bathroom Total | 4 |
| Bedrooms Above Ground | 3 |
| Bedrooms Below Ground | 1 |
| Bedrooms Total | 4 |
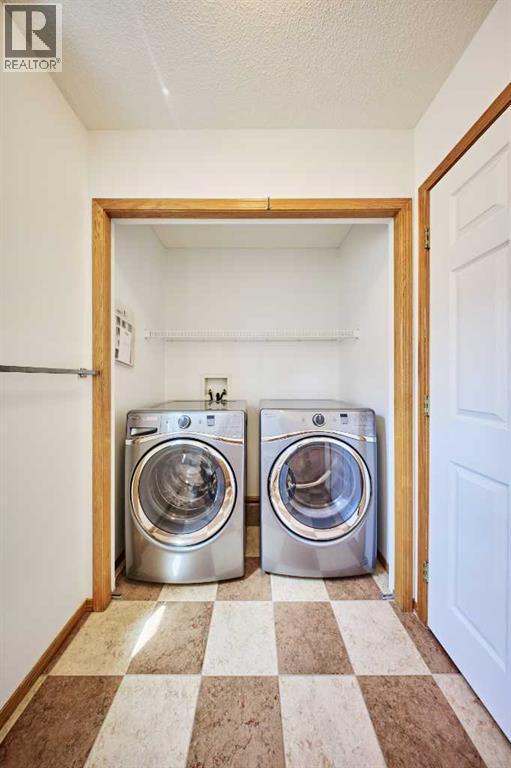
| Appliances | Washer, Refrigerator, Gas Stove(s), Dishwasher, Dryer, Microwave, Hood Fan, Window Coverings |
| Basement Development | Finished |
| Basement Type | Full (finished) |
| Constructed Date | 1997 |
| Construction Style Attachment | Detached |
| Cooling Type | None |
| Exterior Finish | Vinyl Siding |
| Fireplace Present | Yes |
| Fireplace Total | 1 |
| Flooring Type | Ceramic Tile, Hardwood, Vinyl Plank |
| Foundation Type | Poured Concrete |
| Half Bath Total | 1 |
| Heating Type | Forced Air |
| Stories Total | 2 |
| Size Interior | 1,840 Ft2 |
| Total Finished Area | 1840 Sqft |
| Type | House |
Parking
| Attached Garage | 2 |
Land
| Acreage | No |
| Fence Type | Fence |
| Land Amenities | Playground, Recreation Nearby, Schools |
| Size Frontage | 11.6 M |
| Size Irregular | 399.00 |
| Size Total | 399 M2|4,051 - 7,250 Sqft |
| Size Total Text | 399 M2|4,051 - 7,250 Sqft |
| Zoning Description | R-cg |
Rooms
| Level | Type | Length | Width | Dimensions |
|---|---|---|---|---|
| Second Level | Bonus Room | 19.00 Ft x 12.33 Ft | ||
| Second Level | Primary Bedroom | 13.75 Ft x 11.25 Ft | ||
| Second Level | Bedroom | 11.83 Ft x 11.25 Ft | ||
| Second Level | Bedroom | 11.25 Ft x 9.58 Ft | ||
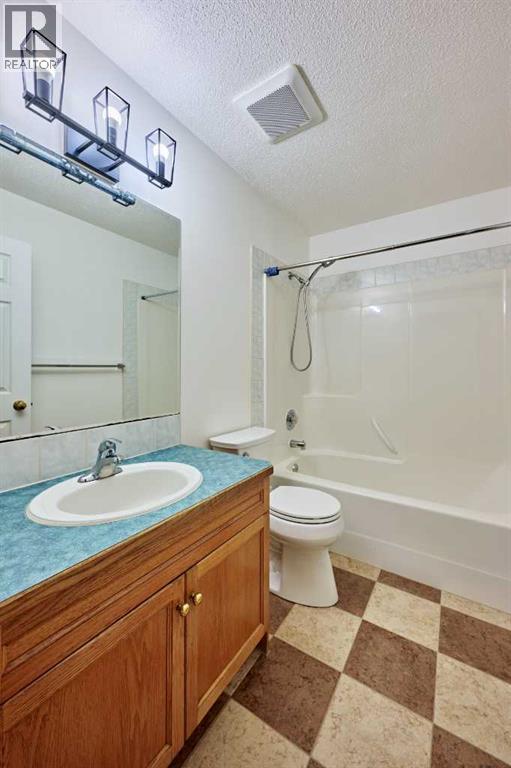
| Second Level | 4pc Bathroom | 8.42 Ft x 4.92 Ft | ||
| Second Level | 4pc Bathroom | 10.17 Ft x 7.42 Ft | ||
| Basement | Recreational, Games Room | 23.50 Ft x 13.42 Ft | ||
| Basement | Bedroom | 12.83 Ft x 11.00 Ft | ||
| Basement | 3pc Bathroom | 7.92 Ft x 6.00 Ft | ||
| Main Level | Living Room | 14.17 Ft x 13.83 Ft | ||
| Main Level | Other | 18.17 Ft x 11.67 Ft | ||
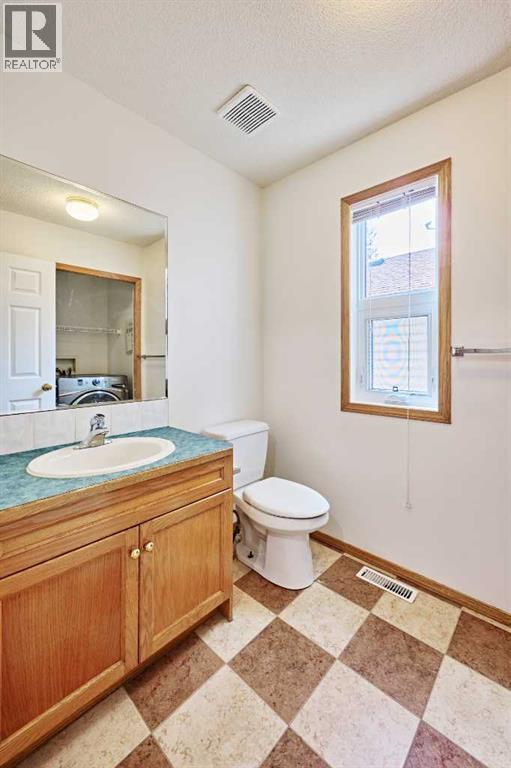
| Main Level | 2pc Bathroom | 6.00 Ft x 5.50 Ft |
https://www.realtor.ca/real-estate/30049811/9683-hidden-valley-drive-nw-calgary-hidden-valley
Contact Us
Contact us for more information
Veng Do
Associate
(403) 474-8333
Grand Realty
Unit 24, 2333 - 18 Ave Ne
Calgary, Alberta T2E 8T6
Unit 24, 2333 - 18 Ave Ne
Calgary, Alberta T2E 8T6
(403) 460-3888
(403) 474-8333

This REALTOR.ca listing content is owned and licensed by REALTOR® members of The Canadian Real Estate Association
The trademarks REALTOR®, REALTORS®, and the REALTOR® logo are controlled by The Canadian Real Estate Association (CREA) and identify real estate professionals who are members of CREA. The trademarks MLS®, Multiple Listing Service® and the associated logos are owned by The Canadian Real Estate Association (CREA) and identify the quality of services provided by real estate professionals who are members of CREA. The trademark DDF® is owned by The Canadian Real Estate Association (CREA) and identifies CREA's Data Distribution Facility (DDF®)
August 26 2026 06:15:35
Calgary Real Estate Board
Grand Realty