MENU

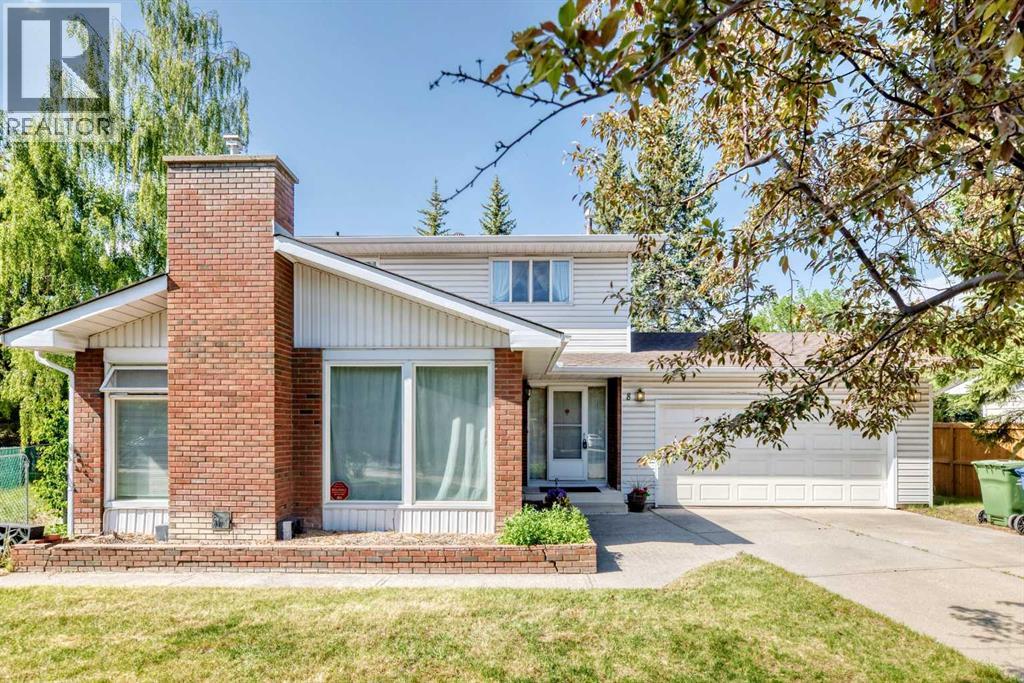
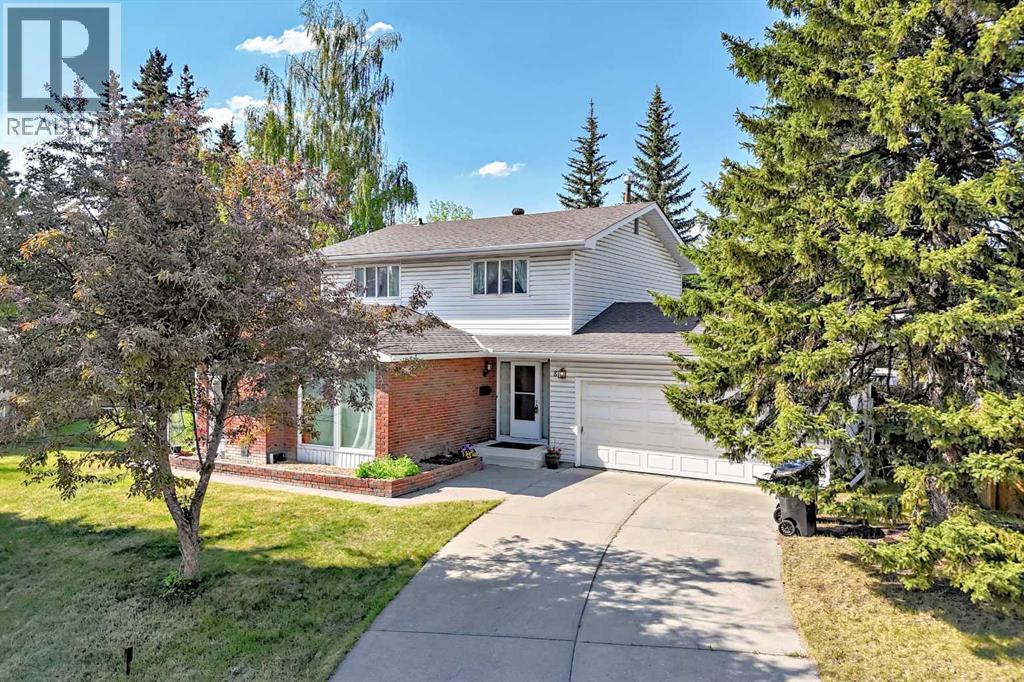
8 Varsdale Place Nw Calgary, Alberta T3A 0G7

4 Bedroom
3 Bathroom
1,853 ft2
Fireplace
None
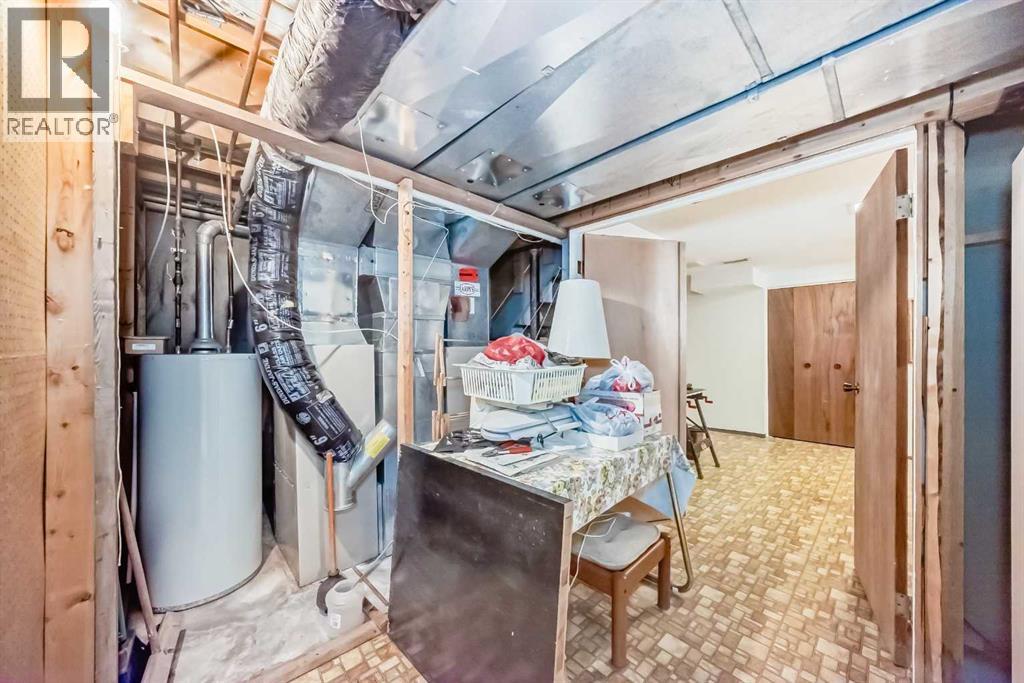
Forced Air
$959,000
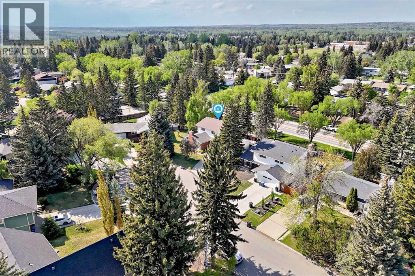
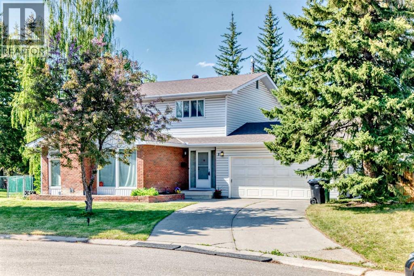
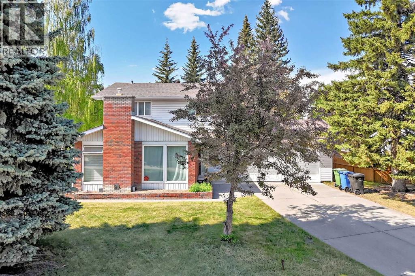
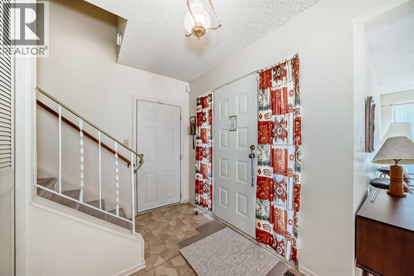
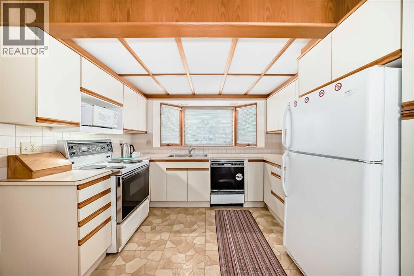
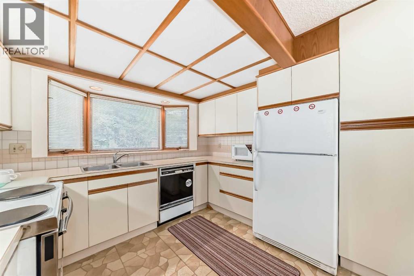
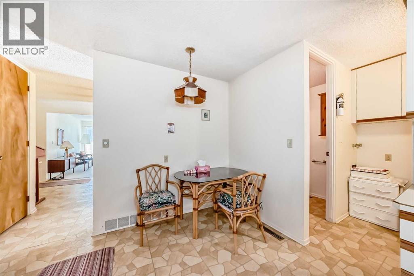
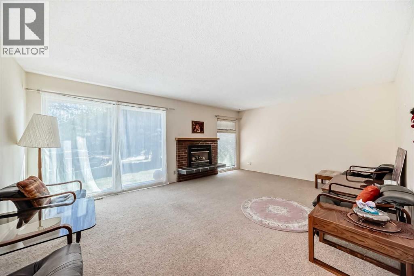
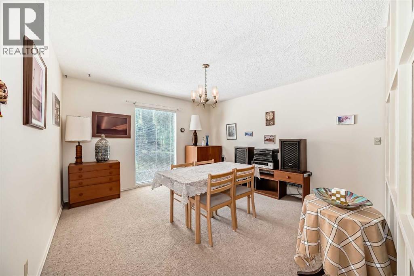
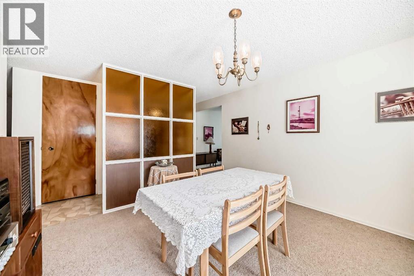
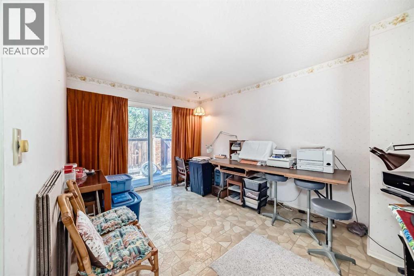
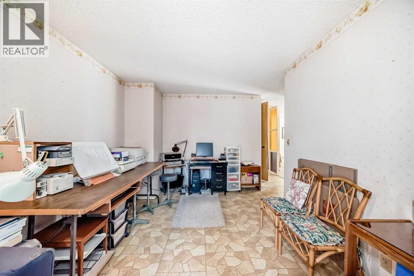
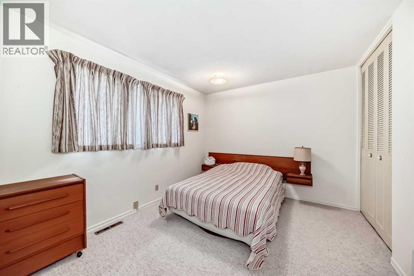
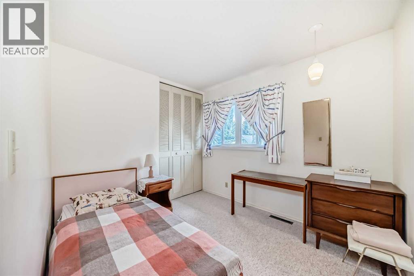
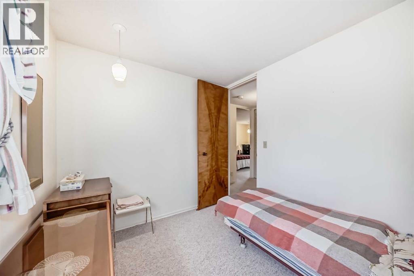
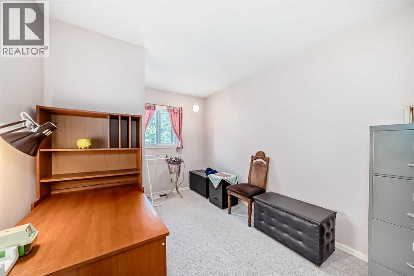
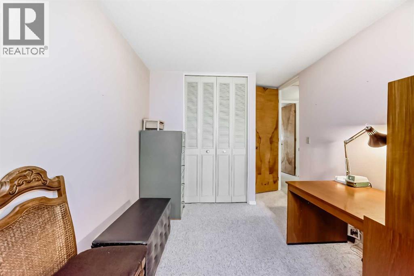
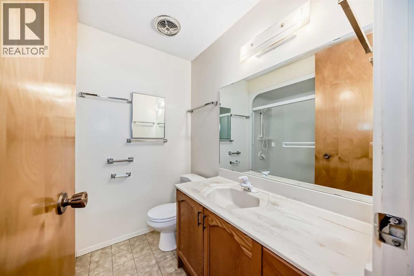
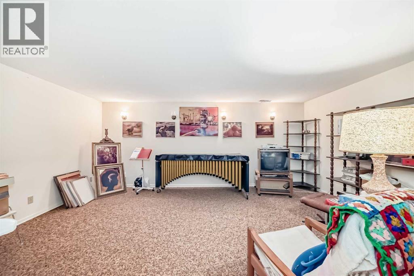
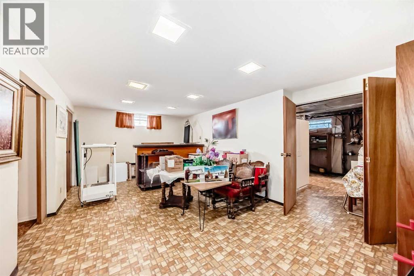
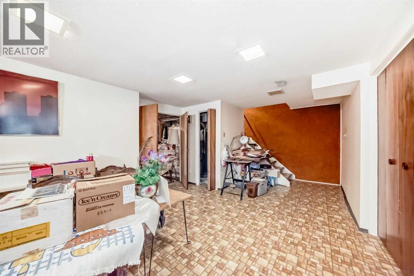
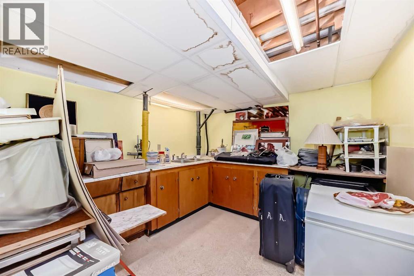
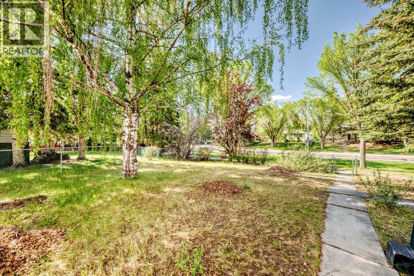
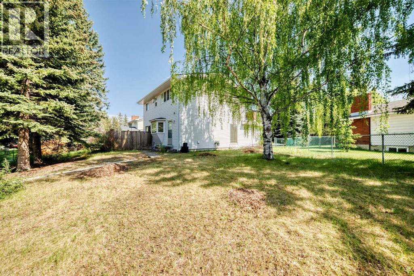
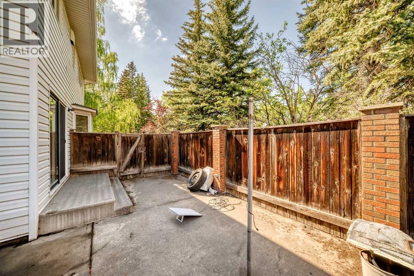
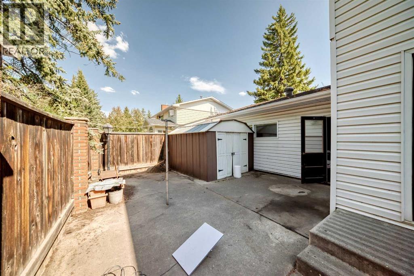
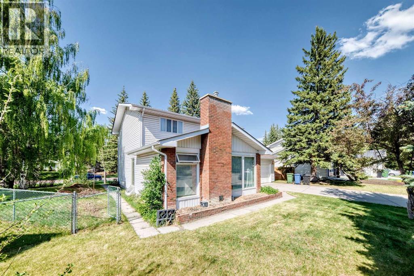
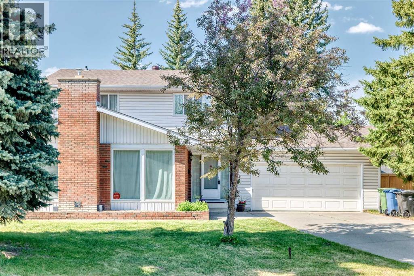
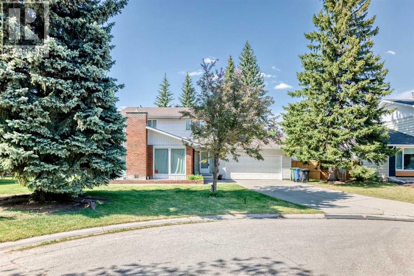
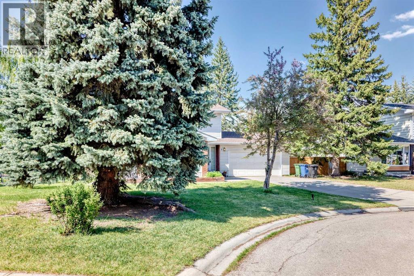
Location, Comfort, and Future development Potential!!! Welcome to this beautifully Two-story home sitting in the heart of the highly sought-after community of Varsity. Situated on a quiet Close with a huge Pie Lot, this property is just minutes away from Market Mall, the University of Calgary, Alberta Children’s Hospital, Foothills Medical Centre, LRT, Also parks, and everyday amenities just steps away. Inside, the home offers over 2500 sq.ft. of developed living space with a spacious and functional layout designed for both everyday living and entertaining. The main floor is bright and welcoming, It has a beautiful kitchen, a gorgeous living room, and a formal dining room, and a flexible area for a home office. While the upstairs it offers 4 bedrooms and two baths. Each bedroom has its closet space. The master bedroom has a big walk in closet and ensuite. The fully developed lower level provides generous additional living space for a growing family needs. A gardener’s dream on this beautifully private lot with lots of mature trees. It also has a backyard patio and a large storage shed. This is a rare opportunity to own a beautifully home on a substantial lot in one of Calgary’s most desirable Varsity communities. (id:54670)
Property Details
| MLS® Number | A2315099 |
| Property Type | Single Family |
| Community Name | Varsity |
| Amenities Near By | Schools, Shopping |
| Features | No Animal Home, No Smoking Home |
| Parking Space Total | 4 |
| Plan | 5326jk |
| Structure | None |
Building
| Bathroom Total | 3 |
| Bedrooms Above Ground | 4 |
| Bedrooms Total | 4 |
| Appliances | Refrigerator, Oven - Electric, Dryer, Microwave, See Remarks, Window Coverings |
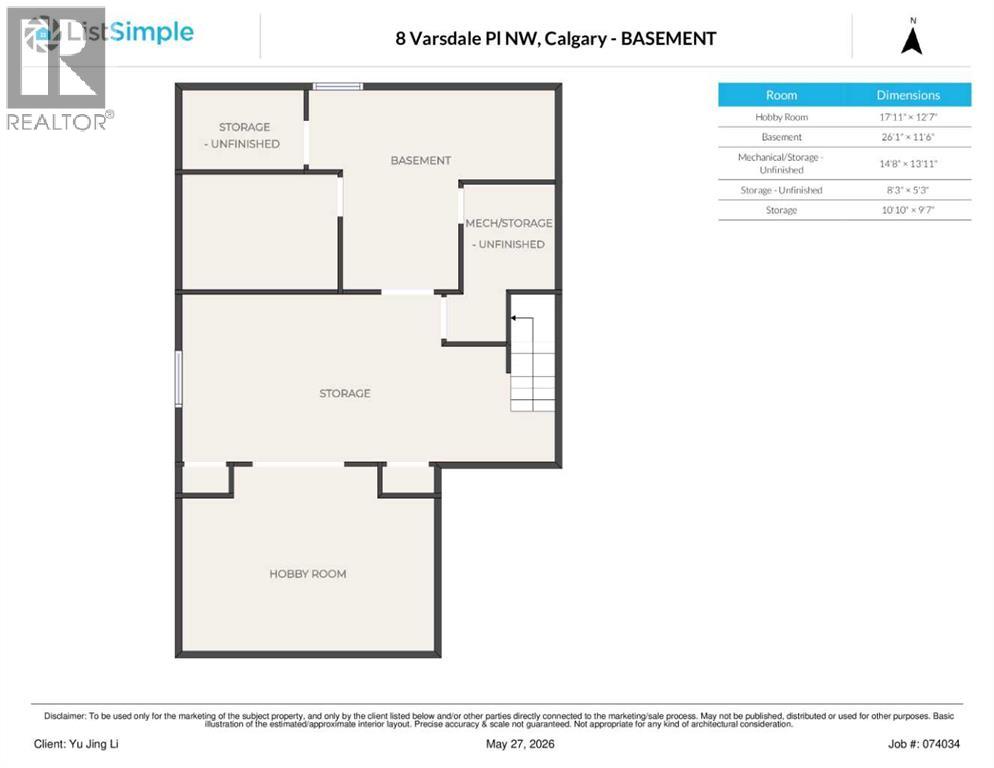
| Basement Development | Partially Finished |
| Basement Type | Full (partially Finished) |
| Constructed Date | 1968 |
| Construction Style Attachment | Detached |
| Cooling Type | None |
| Exterior Finish | Shingles, Vinyl Siding |
| Fireplace Present | Yes |
| Fireplace Total | 1 |
| Flooring Type | Carpeted, Linoleum |
| Foundation Type | Poured Concrete |
| Half Bath Total | 1 |
| Heating Type | Forced Air |
| Stories Total | 2 |
| Size Interior | 1,853 Ft2 |
| Total Finished Area | 1853 Sqft |
| Type | House |
Parking
| Attached Garage | 2 |
Land
| Acreage | No |
| Fence Type | Fence |
| Land Amenities | Schools, Shopping |
| Size Frontage | 16.78 M |
| Size Irregular | 9170.85 |
| Size Total | 9170.85 Sqft|7,251 - 10,889 Sqft |
| Size Total Text | 9170.85 Sqft|7,251 - 10,889 Sqft |
| Zoning Description | R-cg |
Rooms
| Level | Type | Length | Width | Dimensions |
|---|---|---|---|---|
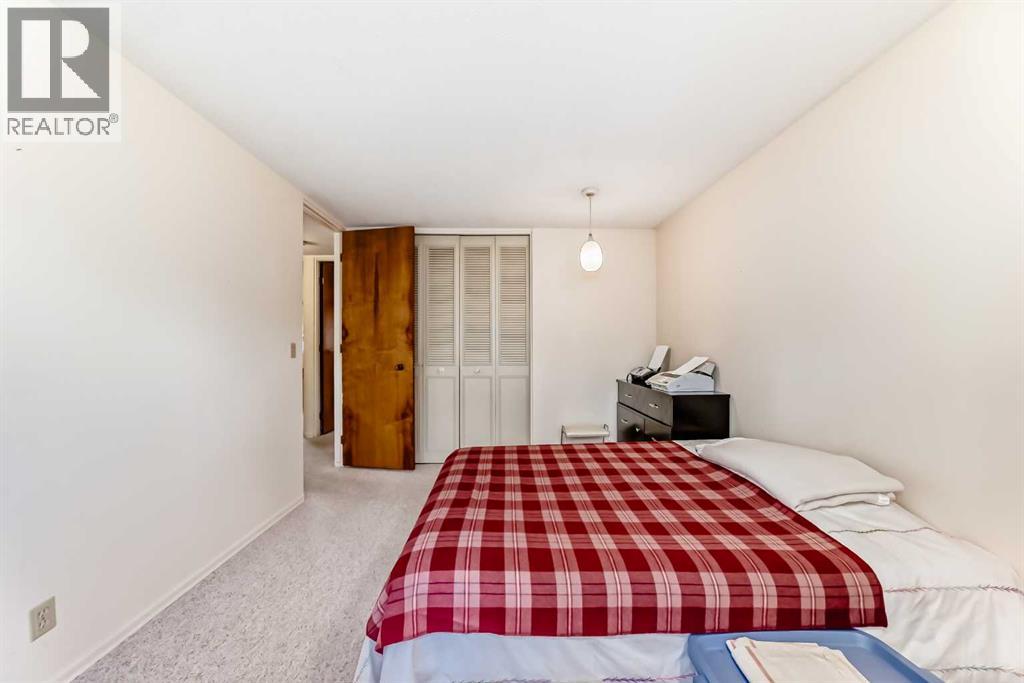
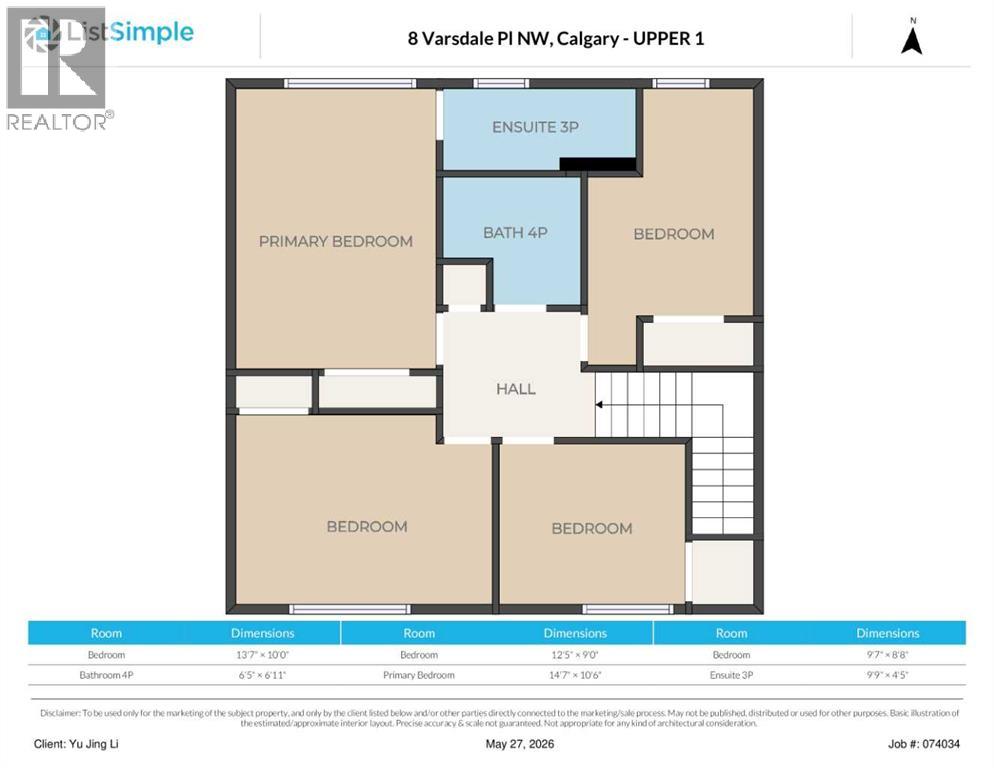
| Second Level | Bedroom | 13.58 Ft x 10.00 Ft | ||
| Second Level | Bedroom | 12.42 Ft x 9.00 Ft | ||
| Second Level | Bedroom | 9.67 Ft x 8.67 Ft | ||
| Second Level | Primary Bedroom | 14.58 Ft x 10.50 Ft | ||
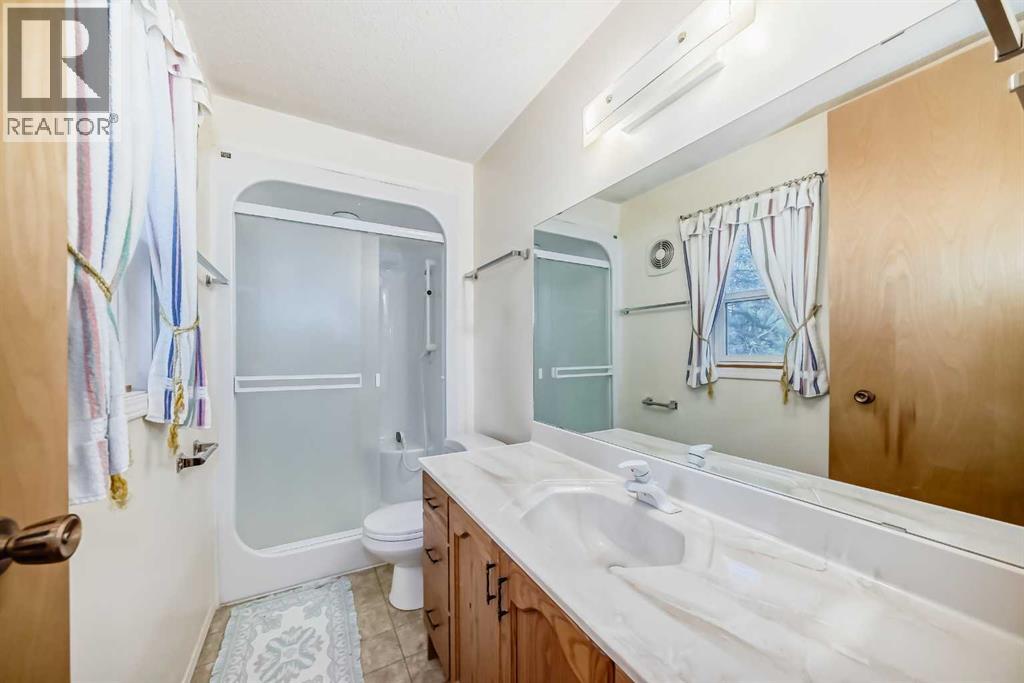
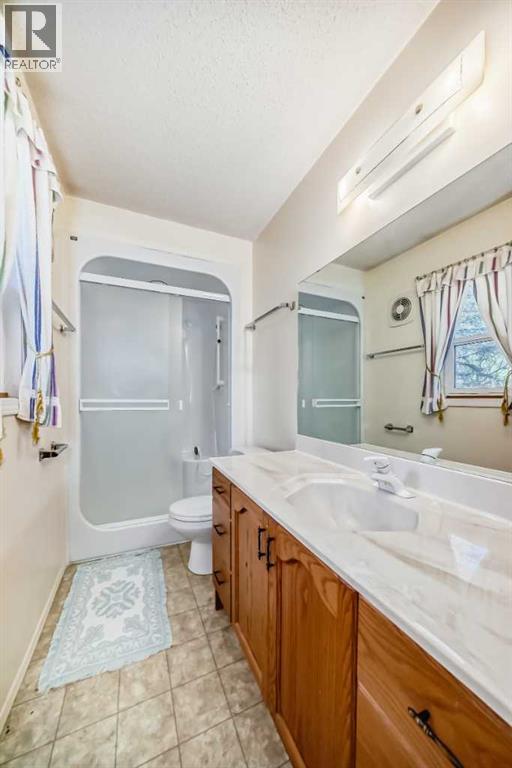
| Second Level | 3pc Bathroom | 9.75 Ft x 4.42 Ft | ||
| Second Level | 4pc Bathroom | 6.42 Ft x 6.92 Ft | ||
| Lower Level | Other | 17.92 Ft x 12.58 Ft | ||
| Lower Level | Family Room | 16.08 Ft x 11.50 Ft | ||
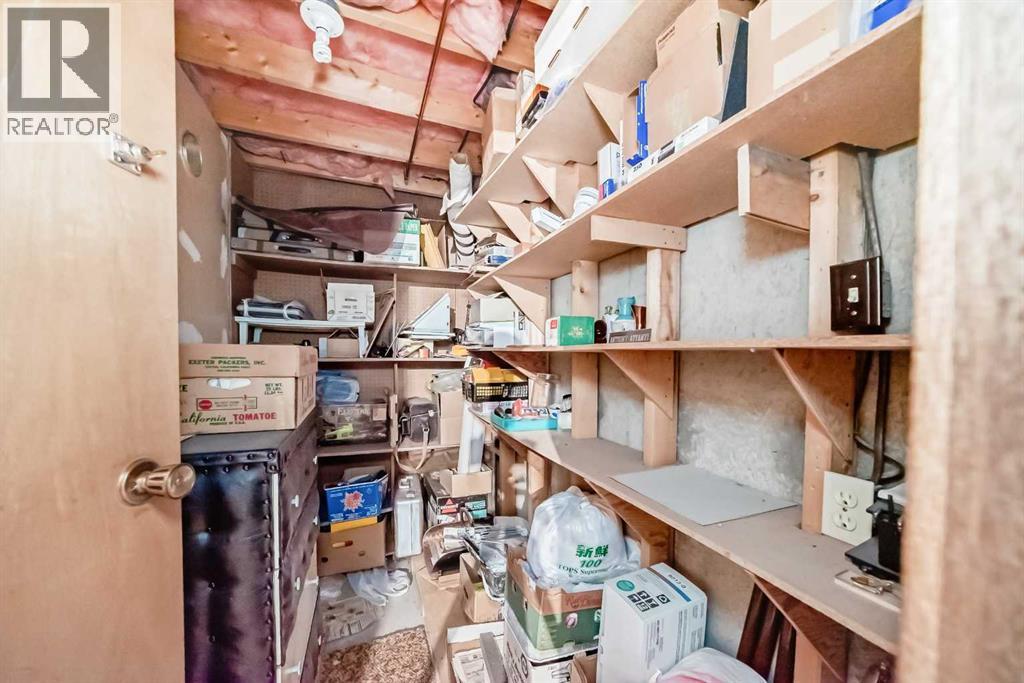
| Lower Level | Storage | 14.67 Ft x 13.92 Ft | ||
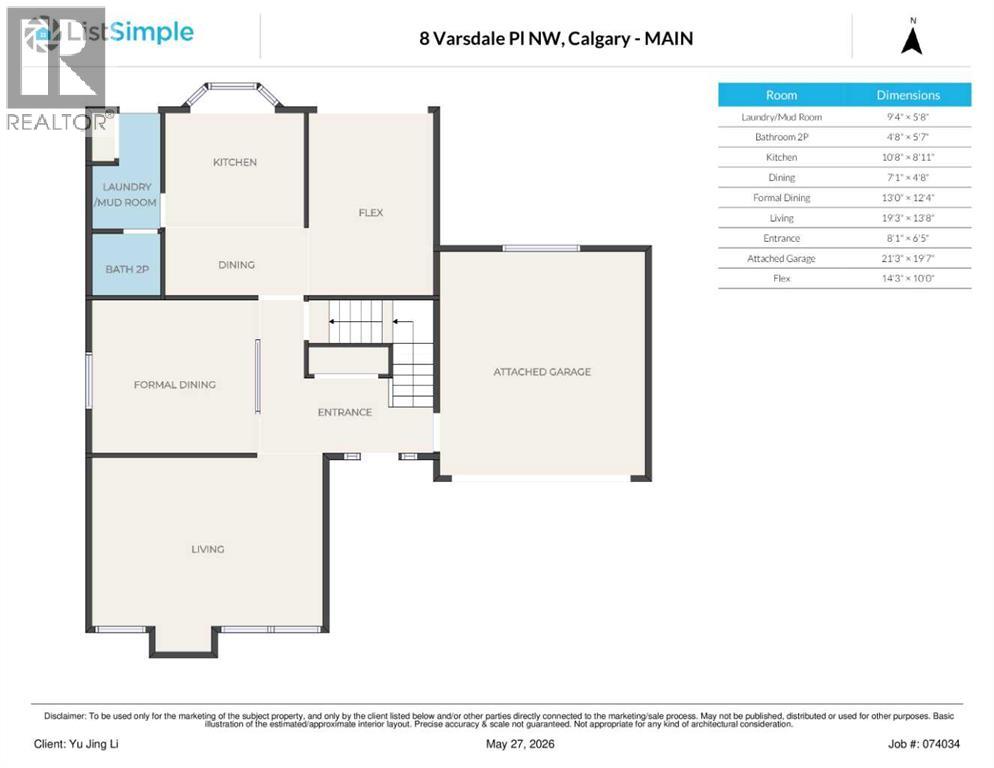
| Main Level | Kitchen | 10.67 Ft x 8.92 Ft | ||
| Main Level | Dining Room | 7.08 Ft x 4.67 Ft | ||
| Main Level | Dining Room | 13.00 Ft x 12.33 Ft | ||
| Main Level | Living Room | 19.25 Ft x 13.67 Ft | ||
| Main Level | Other | 8.08 Ft x 6.42 Ft | ||
| Main Level | Other | 14.25 Ft x 10.00 Ft | ||
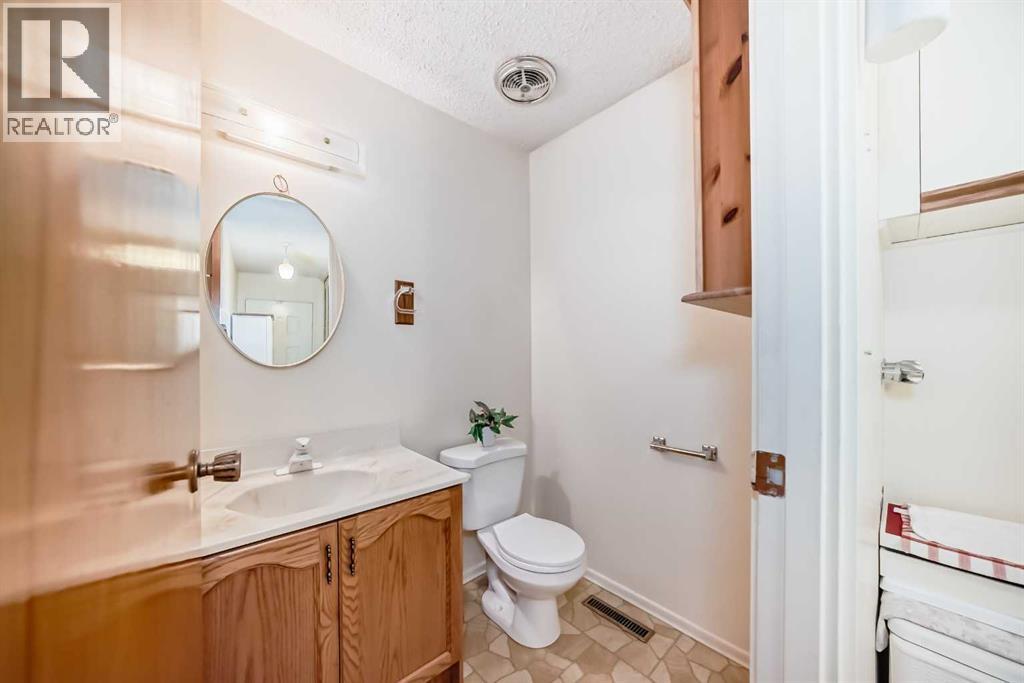
| Main Level | 2pc Bathroom | 4.67 Ft x 5.67 Ft | ||
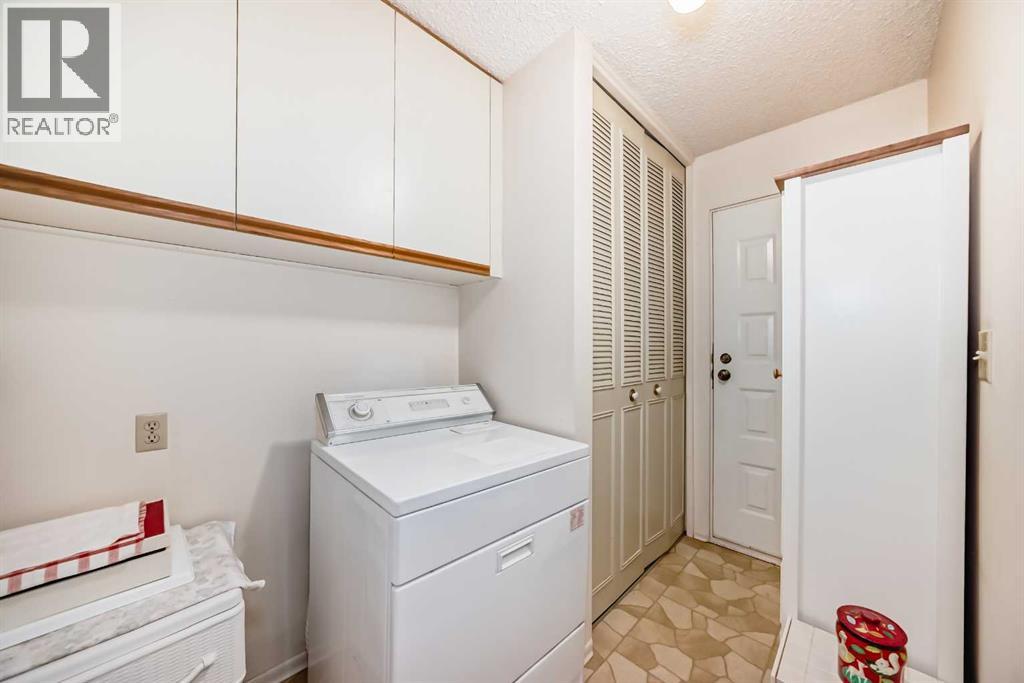
| Main Level | Laundry Room | 9.33 Ft x 5.67 Ft |
https://www.realtor.ca/real-estate/29821386/8-varsdale-place-nw-calgary-varsity
Contact Us
Contact us for more information
Yu Jing Li
Associate
(403) 474-8333
Grand Realty
Unit 24, 2333 - 18 Ave Ne
Calgary, Alberta T2E 8T6
Unit 24, 2333 - 18 Ave Ne
Calgary, Alberta T2E 8T6
(403) 460-3888
(403) 474-8333

This REALTOR.ca listing content is owned and licensed by REALTOR® members of The Canadian Real Estate Association
The trademarks REALTOR®, REALTORS®, and the REALTOR® logo are controlled by The Canadian Real Estate Association (CREA) and identify real estate professionals who are members of CREA. The trademarks MLS®, Multiple Listing Service® and the associated logos are owned by The Canadian Real Estate Association (CREA) and identify the quality of services provided by real estate professionals who are members of CREA. The trademark DDF® is owned by The Canadian Real Estate Association (CREA) and identifies CREA's Data Distribution Facility (DDF®)
May 30 2026 06:02:46
Calgary Real Estate Board
Grand Realty