MENU

821 Whitemont Drive Ne Calgary, Alberta T1Y 3S6

3 Bedroom
2 Bathroom
765 ft2
4 Level
None
Forced Air
$425,000
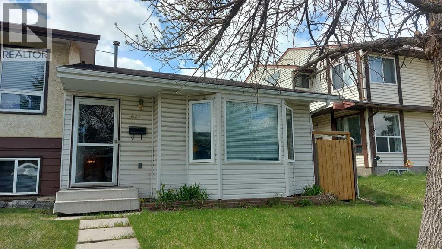
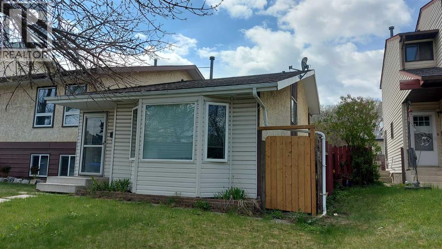
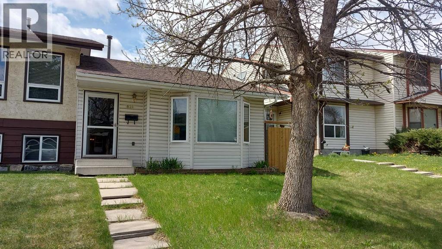
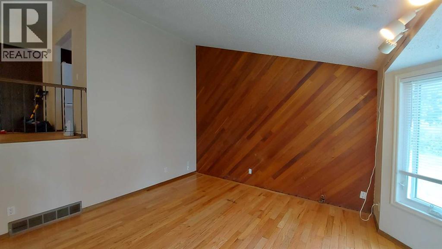
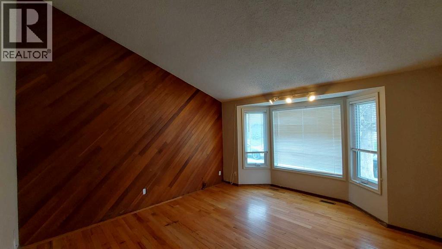
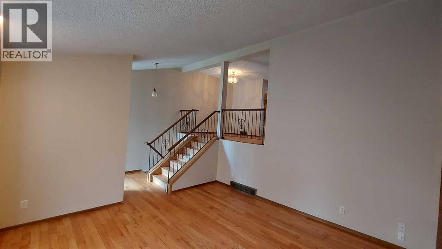
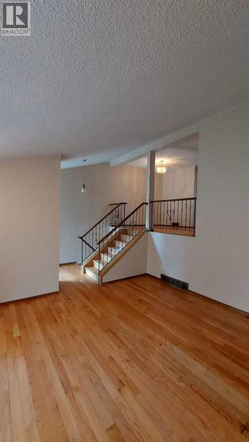
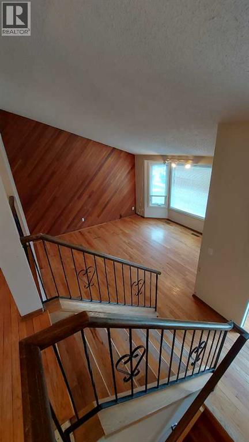
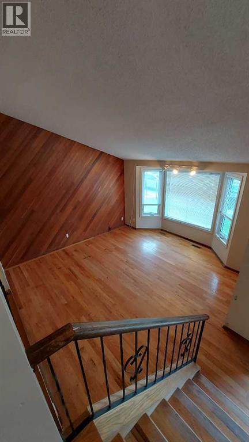
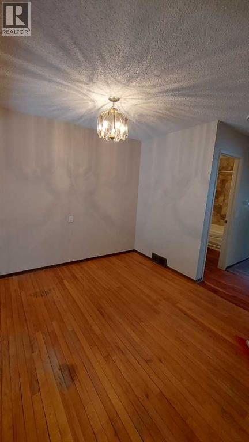
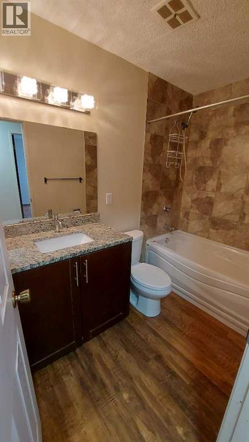
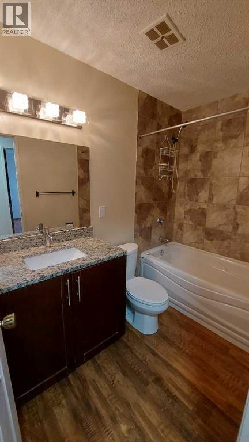
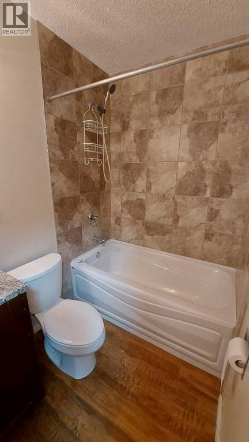
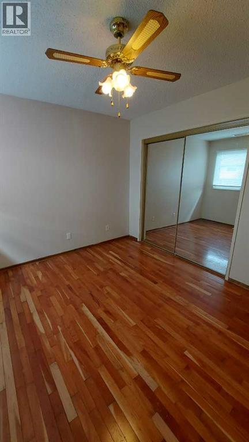
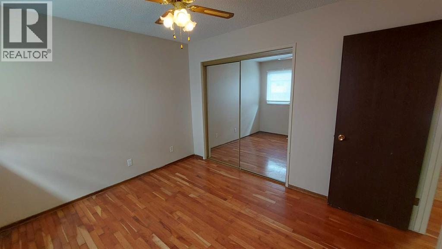
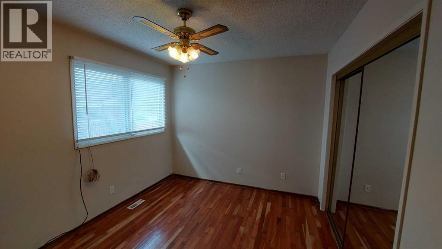
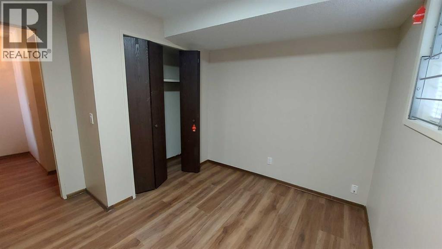
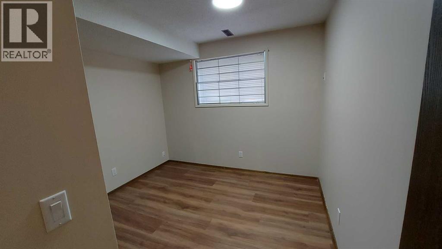
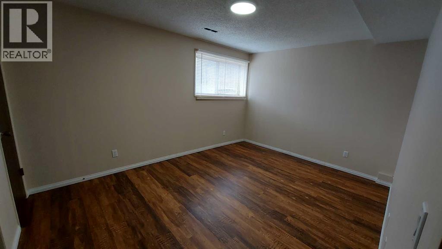
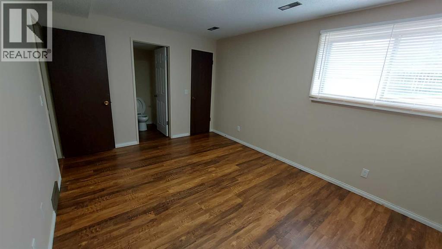
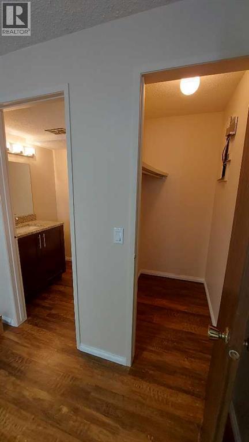
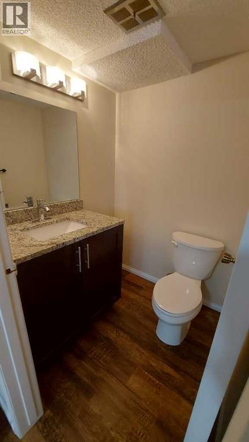
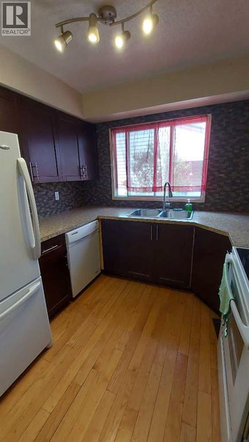
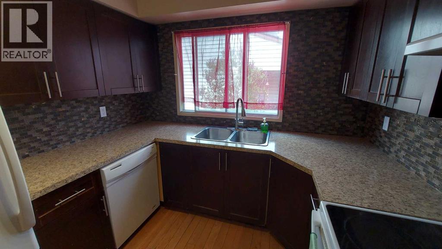
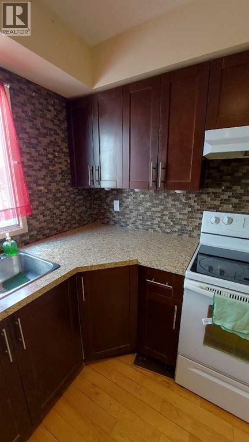
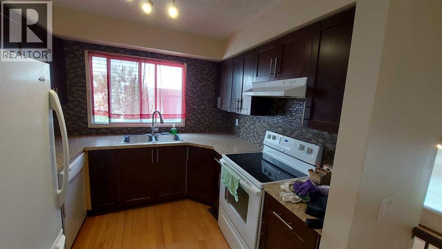
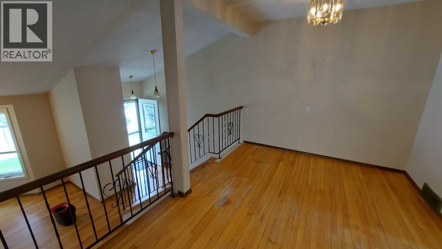
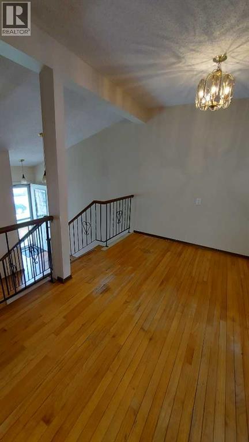
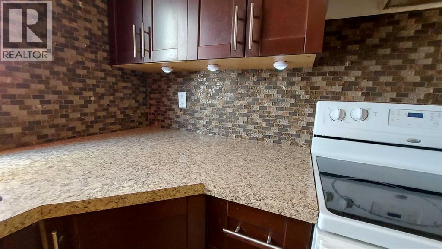
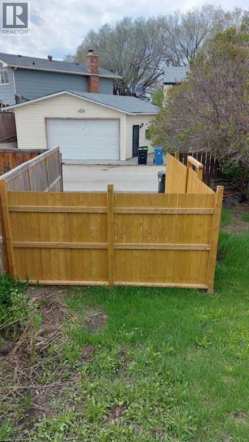
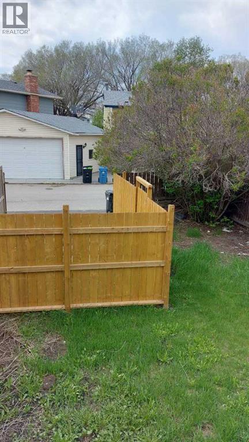
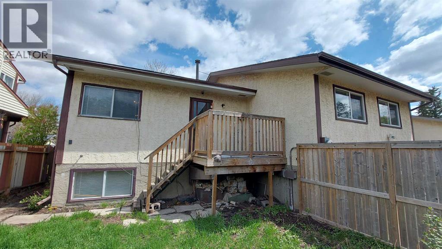
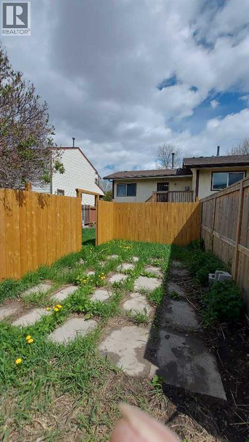
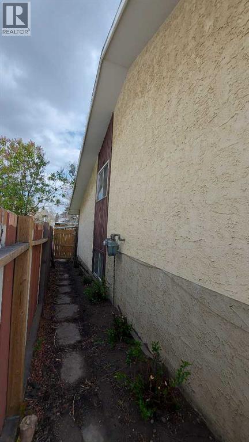
Great starter home located in great community of Whitethorn. The house has been upgrade in the past with new kitchen, bathrooms, painting, flooring and new fence in the backyard. This 4 level split offer 3 great size bedrooms with 2 pc ensuite in the lower level bedroom. Vault ceiling in the living room and open floor plan in the upper level. Close to school, shopping center, park and public transit (id:54670)
Property Details
| MLS® Number | A2313285 |
| Property Type | Single Family |
| Community Name | Whitehorn |
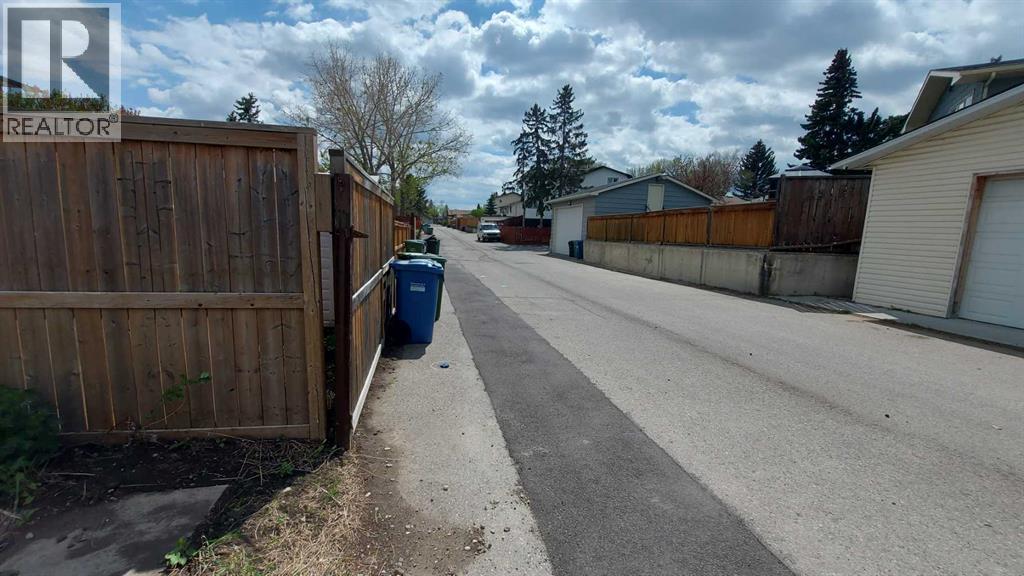
| Features | Back Lane |
| Parking Space Total | 2 |
| Plan | 7611187 |
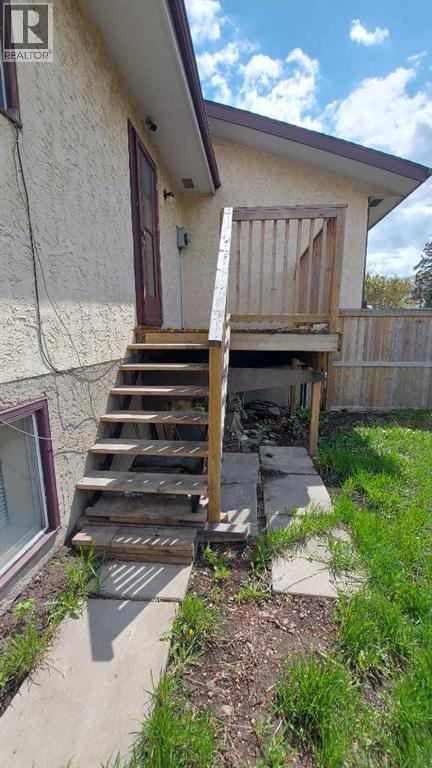
| Structure | Deck |
Building
| Bathroom Total | 2 |
| Bedrooms Above Ground | 1 |
| Bedrooms Below Ground | 2 |
| Bedrooms Total | 3 |
| Appliances | Refrigerator, Range - Electric, Dishwasher, Hood Fan, Window Coverings, Washer & Dryer |
| Architectural Style | 4 Level |
| Basement Development | Finished |
| Basement Type | Full (finished) |
| Constructed Date | 1978 |
| Construction Material | Wood Frame |
| Construction Style Attachment | Semi-detached |
| Cooling Type | None |
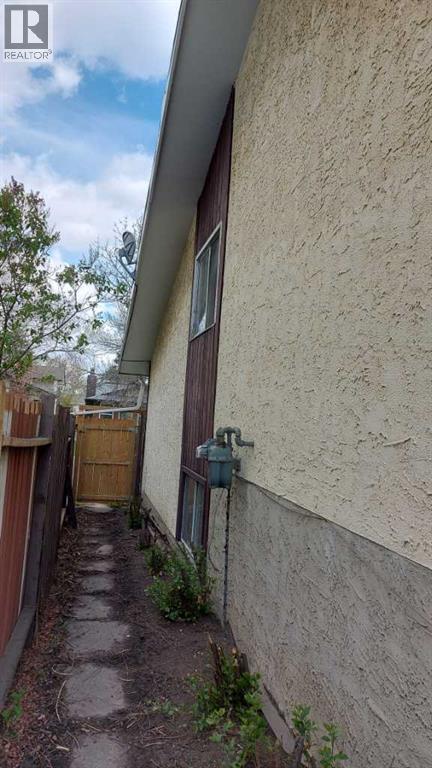
| Exterior Finish | Stucco, Vinyl Siding |
| Flooring Type | Hardwood, Linoleum, Vinyl Plank |
| Foundation Type | Poured Concrete |
| Half Bath Total | 1 |
| Heating Fuel | Natural Gas |
| Heating Type | Forced Air |
| Size Interior | 765 Ft2 |
| Total Finished Area | 765 Sqft |
| Type | Duplex |
Parking
| Other |
Land
| Acreage | No |
| Fence Type | Fence |
| Size Depth | 30.5 M |
| Size Frontage | 7.94 M |
| Size Irregular | 241.00 |
| Size Total | 241 M2|0-4,050 Sqft |
| Size Total Text | 241 M2|0-4,050 Sqft |
| Zoning Description | R-cg |
Rooms
| Level | Type | Length | Width | Dimensions |
|---|---|---|---|---|
| Basement | 2pc Bathroom | 4.83 Ft x 5.00 Ft | ||
| Basement | Bedroom | 10.42 Ft x 13.92 Ft | ||
| Basement | Bedroom | 10.58 Ft x 9.67 Ft | ||
| Basement | Storage | 10.00 Ft x 16.25 Ft | ||
| Main Level | 4pc Bathroom | 8.00 Ft x 5.00 Ft | ||
| Main Level | Primary Bedroom | 11.50 Ft x 12.00 Ft | ||
| Main Level | Breakfast | 9.25 Ft x 11.58 Ft | ||
| Main Level | Kitchen | 8.17 Ft x 8.92 Ft | ||
| Main Level | Living Room | 13.50 Ft x 14.83 Ft |
https://www.realtor.ca/real-estate/29798481/821-whitemont-drive-ne-calgary-whitehorn
Contact Us
Contact us for more information
Cam Hung Luong
Associate
(403) 474-8333
Grand Realty
Unit 24, 2333 - 18 Ave Ne
Calgary, Alberta T2E 8T6
Unit 24, 2333 - 18 Ave Ne
Calgary, Alberta T2E 8T6
(403) 460-3888
(403) 474-8333

This REALTOR.ca listing content is owned and licensed by REALTOR® members of The Canadian Real Estate Association
The trademarks REALTOR®, REALTORS®, and the REALTOR® logo are controlled by The Canadian Real Estate Association (CREA) and identify real estate professionals who are members of CREA. The trademarks MLS®, Multiple Listing Service® and the associated logos are owned by The Canadian Real Estate Association (CREA) and identify the quality of services provided by real estate professionals who are members of CREA. The trademark DDF® is owned by The Canadian Real Estate Association (CREA) and identifies CREA's Data Distribution Facility (DDF®)
May 25 2026 12:20:21
Calgary Real Estate Board
Grand Realty